• Welcome To Mrmo Technical Service

  • info@mrmotechnicalservice.com    0566193696

Posts By :

admin

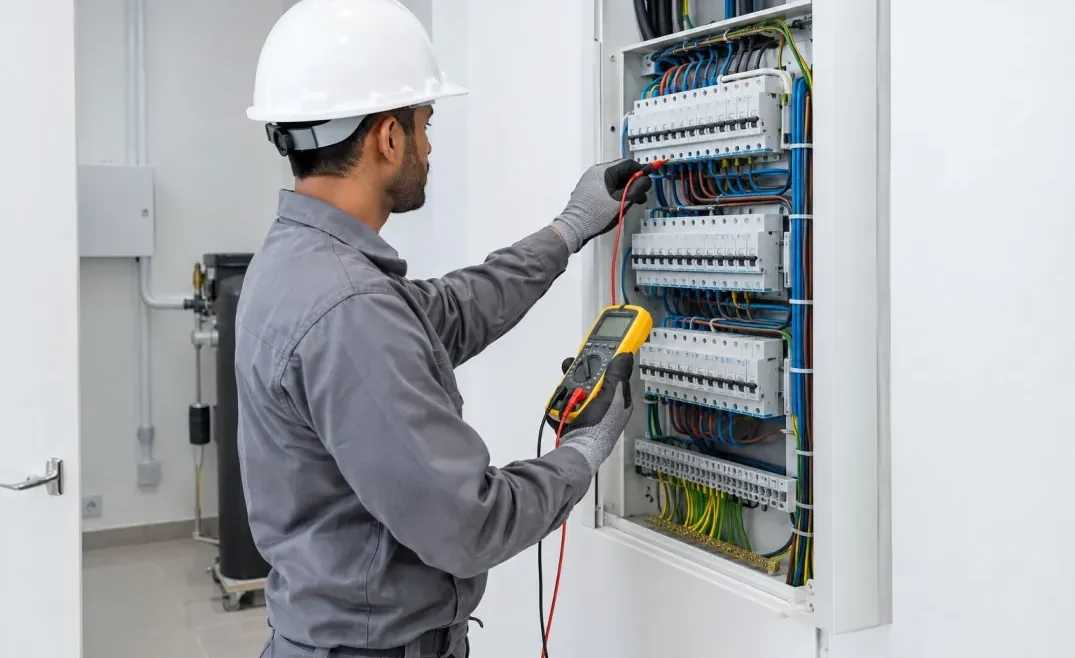
Electrician testing a distribution board in a Dubai villa before a DEWA inspection

DEWA Approval for Electrical Work: What Dubai Property Owners Need to Know

DEWA Approval for Electrical Work: What Dubai Property Owners Need to Know 1075 716 admin

In Dubai, DEWA approval for electrical work is needed whenever the job changes your connection to the grid: a new supply, extra load, a fit-out connection, a moved meter, rooftop solar or demolition. Owners cannot apply themselves. A DEWA-enrolled contractor or consultant submits the application, and DEWA approves the design and inspects the installation before it releases power.

Like-for-like repairs inside your existing circuits usually need no DEWA application, but they still have to meet DEWA’s wiring regulations. This guide covers which jobs need DEWA approval, how the process runs, DEWA’s own turnaround times, what it costs, and how to check that the contractor you hire for electrical services in Dubai can actually submit it.

Which electrical work needs DEWA approval?

Your projectDEWA approval needed?DEWA service involved
New villa or building connectionYesGetting Electricity Permits & Connections
Extension, annex or majlis that adds loadYes, if it raises your approved loadAdditional load request
Several new AC units, a pool plant or a large kitchenYes, once total load exceeds what was approvedAdditional load request
New apartment, shop or office fit-outYesGetting Electricity Fit-Out Connections
Moving a DEWA meter or cableYesElectricity Network Modification
Rooftop solar panelsYesShams Dubai solar permits and connection
Demolishing a buildingYesDemolishing permit for electricity and water
Temporary power for constructionYesTemporary supply request
Home EV chargerDepends on the load it addsAdditional load request if needed
Like-for-like sockets, switches, lights or a failed breakerUsually no applicationMust still follow DEWA wiring regulations

DEWA is not the only approval to think about. Many master communities and building managers want their own permit first; Emaar Community Management, for example, says any alteration to a villa in its communities needs Emaar’s approval.

Who can apply for DEWA approval?

Only DEWA-enrolled contractors and consultants can submit electricity connection, fit-out, network modification and solar applications. DEWA enrols companies by category, including electrical contractor, electrical and demolition contractor, and electrical and solar PV contractor, and checks their technical staff before approving them.

Your part as the owner is smaller but still essential:

  • Appoint an enrolled contractor (and a consultant where the project needs design work).
  • Sign DEWA’s terms and conditions for supply, which DEWA needs before it releases power.
  • Pay DEWA’s connection estimate when it is issued.
  • If you are a tenant doing a fit-out, get a landlord NOC in DEWA’s prescribed format.

Before you sign, ask the contractor for their trade licence and DEWA enrolment category. A company can be a perfectly good electrician without being enrolled, but then it cannot submit your application. Hiring a DEWA-approved electrical contractor keeps design, paperwork and installation with one team.

The DEWA approval process, step by step

  1. Appoint an enrolled contractor. They assess the existing installation and the load you are adding.
  2. Submit online. Projects licensed under Dubai Municipality go through the Dubai Building Permit System (DBPS), and DEWA picks them up automatically. Projects under other authorities, such as free zones, apply through the DEWA website. New connections bundle the Building NOC for electricity and the connection request into one application.
  3. Design approval. DEWA approves the low-voltage (LV) design or returns it with comments for resubmission.
  4. Pay the estimate. DEWA issues a connection cost estimate and the owner pays it through any DEWA payment channel.
  5. Install and test. The contractor completes wiring, boards and metering positions on site and tests the installation.
  6. LV inspection. The contractor books the inspection with site photos. DEWA gives the result on the spot: approved, or a snag list to fix before re-inspection.
  7. Meter and supply release. DEWA confirms a date, installs the meter and switches on supply.

[embed: node/2fc1c6e4-da46]

Design approval and the LV inspection are the two places a job loops back; getting drawings and site work right first time is what keeps the whole process to days rather than weeks.

Documents your contractor will prepare

For a new connection or additional load, DEWA asks for:

  • A setting-out plan, with the meter location marked if the load is under 400 kW
  • Load schedules: total connected load, main and sub-main board schedules, and final distribution board loads
  • A single line diagram showing LV distribution and tariff metering
  • Site layout and floor plans showing the electrical room, boards and meter positions
  • Lighting and power wiring layouts
  • An affection plan if the property is in a free zone
  • A premise details sheet and the owner-signed terms and conditions for supply

A fit-out needs the main building’s DEWA-approved load schedule, a load schedule for the final distribution board, lighting and power layouts, and the landlord NOC. Moving a meter needs a setting-out plan showing the new position.

How long does DEWA approval take?

StageDEWA’s published service time
Building NOC (electricity)2 working days
LV design approval, up to 150 kW1 working day
LV design approval, 151 to 400 kW2 working days
LV design approval, over 400 kW3 working days
Connection cost estimate3 working days
LV inspection1 working day from booking
Fit-out design approval1 working day
Fit-out invoice3 working days
Meter shifting (network modification) estimateWithin 10 working days

These are DEWA’s own targets for each stage. In practice the calendar is set by your side of the process: drawings that pass first time, prompt payment of the estimate, and how quickly snags are cleared after inspection. Every returned application adds another review cycle.

How much does DEWA approval cost?

DEWA’s online application services for connections and fit-outs are free. What you pay DEWA is the connection cost, which it calculates per kW on a slab system based on your total connected load, not on cable length or route. DEWA’s Electricity Connection Cost Calculator gives an early figure, and an issued estimate stays valid for one year.

Meter or cable shifting works the same way: the application is free, the work itself is charged, and the estimate is valid for 12 months. When supply is released to a brand-new account, DEWA also takes a refundable security deposit, commonly AED 2,000 for an apartment and AED 4,000 for a villa.

On top of DEWA’s charges, your contractor quotes separately for design, installation, testing and handling the application.

What happens if you skip DEWA approval?

For any job in the table above, DEWA will not install a meter or release supply until the installation passes its LV inspection, so the work simply cannot be energised legally. Load added quietly to an existing supply is the riskier case: cables and boards sized for the original approval end up carrying more than they were designed for, which shows up as nuisance tripping, overheating and, at worst, fire risk. Unapproved changes can also cause problems with your landlord, community management, insurer or a future buyer’s inspection.

Special cases owners ask about

Apartment and office fit-outs

DEWA links fit-out connections to Ejari. Once an Ejari is issued for a premise with an installed meter, DEWA notifies the owner or tenant to request the fit-out connection, combines the security deposit and estimate into one invoice, and starts the move-in activation after the meter is installed. Planning a full interior renovation? Build the DEWA step into the programme from day one.

Rooftop solar under Shams Dubai

Solar connections run through a separate enrolment. DEWA only accepts solar PV applications from contractors and consultants on its enrolled solar PV list, which it publishes and updates.

Home EV chargers

DEWA’s charge point operator licence covers public charging equipment, not a private charger at your own home. A home charger still adds a large, long-running load, so if it pushes you past your approved load you need an additional load request, and apartment owners need building management’s consent. See our electric car charger installation service for the full process.

Demolition

DEWA issues demolishing permits for electricity and water, so services are disconnected safely before a building comes down. A contractor enrolled in DEWA’s electrical and demolition category can handle this alongside a demolition service.

How MRMO handles DEWA approvals

MRMO Technical Services is a DEWA-approved electrical contractor [enrolment reference]. We assess your load, prepare the drawings and schedules, submit through DBPS or the DEWA portal, attend the LV inspection, clear any snags and hand over a live, compliant installation. Commercial clients can add a maintenance contract, and our 24/7 emergency electricians cover faults once you are connected.

Frequently asked questions

Do I need DEWA approval to replace sockets or light fittings?

Usually not. Like-for-like replacements on existing circuits don’t need a DEWA application. The work must still meet DEWA’s wiring regulations and should be done by a qualified electrician.

Can I apply for DEWA approval myself?

No. DEWA accepts electricity connection, fit-out, network modification and solar applications only from enrolled contractors and consultants. The owner appoints the contractor, signs DEWA’s supply terms and pays the estimate.

How long does DEWA approval take?

DEWA’s published targets are 2 working days for a Building NOC, 1 to 3 working days for LV design approval depending on load, 3 working days for the cost estimate and 1 working day for an LV inspection. Rejected drawings or inspection snags add time.

How much does DEWA approval cost?

The online application is free. DEWA charges a connection cost calculated per kW of total connected load on a slab system, and new accounts pay a refundable security deposit. Contractor fees for design and installation are separate.

Do I need DEWA approval to add more AC units?

You need an additional load request if the new units take your total load past what DEWA approved for the property. A contractor can compare your planned load against the approved figure before you buy equipment.

What is a DEWA LV inspection?

It is DEWA’s on-site check of the low-voltage installation before supply release. The contractor books it with site photos, and DEWA gives the result on the spot: approved, or a snag list to fix and re-inspect.

Can a tenant get DEWA approval for a fit-out?

Yes, through an enrolled contractor. DEWA requires a landlord NOC in its prescribed format along with the fit-out drawings and load schedules.

Do I need DEWA approval for a home EV charger?

Not a charge point operator licence, which only covers public charging. You do need an additional load request if the charger takes you past your approved load, and apartment owners need building management’s consent.
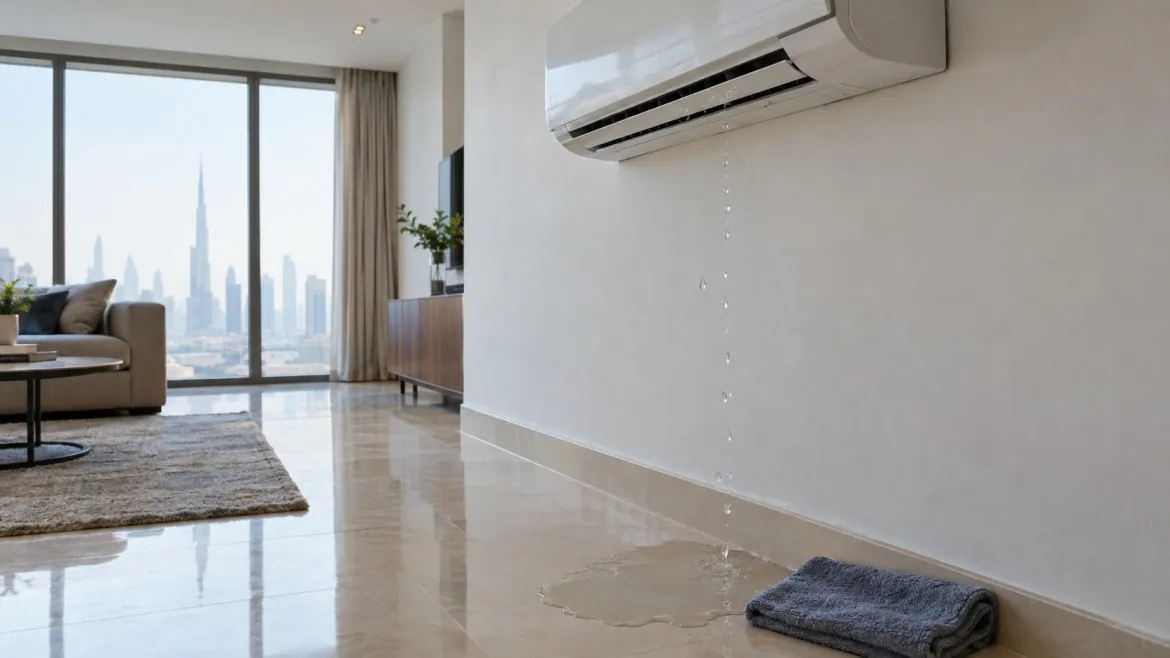
Water dripping from a wall-mounted split AC onto a living room floor in a Dubai apartment

Why Your AC Is Leaking Water in Dubai: 6 Causes and What Each One Costs to Fix

Why Your AC Is Leaking Water in Dubai: 6 Causes and What Each One Costs to Fix 1170 658 admin

An AC leaking water in Dubai is almost always a drainage problem, not a dying machine. The six causes are a blocked drain line, a dirty filter or coil that freezes, low refrigerant from a gas leak, a cracked drain pan, a failed float switch or condensate pump, and an installation fault. Most are fixed in one visit for AED 200 to 600.

Your split unit pulls moisture out of humid air as it cools, and every drop has to leave through one small pipe. When anything blocks that path, water comes out of the indoor unit, runs down the wall or soaks into a gypsum ceiling. Below is how to tell which cause you have, what a fair price looks like in AED, and when to stop and book AC repair in Dubai.

AC leak causes and repair costs in Dubai at a glance

CauseWhat you’ll noticeTypical cost (AED)Same-day fix?
1. Blocked condensate drain lineSteady drip from the front of the indoor unit, musty smell, unit may switch itself off200 to 400Yes
2. Dirty filter or coil that freezesWeak airflow, ice on the copper pipes, heavy dripping after the AC stops50 to 120 (filter); 300 to 500 (coil clean)Yes
3. Low refrigerant from a gas leakCooling fades over weeks, ice on the coil, compressor never rests600 to 1,200Usually
4. Cracked or rusted drain panDrips continue after the drain is cleared, often from the back or side200 to 600Usually
5. Failed float switch or condensate pumpStain or bulge in the ceiling near a concealed unit200 to 600 (float switch); pump quoted by modelUsually
6. Installation faultLeak began after a new install or move; unit tilted; pipes sweating150 to 300 labour, plus materialsYes

Ranges are for standard split units in Dubai in 2026, parts and labour included. A diagnostic visit typically costs AED 150 to 250 and is usually deducted if you go ahead with the repair.

First: should you switch your AC off?

Switch it off at the remote and the isolator straight away if any of these apply:

  • Water is running near a socket, switch, light fitting or distribution board.
  • A gypsum ceiling is stained brown, sagging or dripping at a light point.
  • The water is coming from a concealed or ducted unit above the ceiling, where you can’t see how much has pooled.

A running AC keeps producing water, so switching off stops the leak growing. Put a towel and a bucket down and move electronics away. If the room will become unsafely hot for a baby, an elderly relative or someone unwell, book a 24/7 emergency AC callout rather than waiting for a morning slot.

The 6 causes of AC water leakage in Dubai homes

1. Blocked condensate drain line

The drain line carries condensate from the indoor unit to a floor drain, a balcony or the outside wall. Dust and a slimy algae build-up narrow the pipe over time, and in Dubai the unit rarely rests long enough for it to dry out. Once the line is blocked, water backs up into the tray and spills over the front edge of the unit.

Signs: a drip along the bottom of the indoor unit, a musty smell, gurgling, and water marks on the wall below. Units with a float switch may shut themselves off.

Fix: the technician clears the line from the outlet end with a wet vacuum, flushes the tray with a biocide tablet and checks the pipe falls all the way. A crushed or sagging section is replaced.

Cost: AED 200 to 400, about 45 minutes. If the blockage is in the building’s drain rather than the AC pipe, it becomes a job for plumbing services.

2. Dirty air filter or coil that freezes, then melts

A clogged filter starves the indoor coil of warm air. The coil drops below freezing and ice forms on it. When the AC cycles off, the ice melts faster than the tray can drain and the water overflows. A dust-coated blower wheel can also fling droplets straight out of the vent.

Signs: weak airflow, frost or ice on the coil behind the grille or on the copper pipes, water spitting from the vent, and the heaviest dripping just after the AC stops.

Fix: switch off and let the ice thaw completely, then clean or replace the filter. If the coil itself is coated, it needs a chemical clean.

Cost: AED 50 to 120 per replacement filter; AED 300 to 500 per unit for a chemical coil clean; AED 350 to 800 if the blower wheel has to come out for cleaning.

Filters clog fast here. Between April and October a filter can need cleaning every four to six weeks, which is why an AC maintenance contract usually costs less than the leaks it prevents.

3. Low refrigerant from a gas leak

Refrigerant runs in a sealed loop, so a low level always means a leak somewhere. Low pressure makes the coil run too cold, it ices over, and you get the same melt-and-overflow leak as cause 2, with a different root.

Signs: cooling that fades over weeks, a compressor that never switches off, ice on the thin copper pipe at the outdoor unit, and sometimes a hiss or oily marks at pipe joints.

Fix: a proper repair finds the leak with an electronic detector or a nitrogen pressure test, repairs the joint, vacuums the system and recharges it by weight.

Cost: AED 600 to 1,200, two to three hours. A gas top-up alone costs AED 250 to 450, but without finding the leak you will be paying for it again. A sealed system should not need gas every summer; if you have been told it does, ask where the leak is.

4. Cracked or rusted drain pan

The drain pan is the tray under the coil that catches condensate before it reaches the drain line. Metal pans rust through with age, and plastic pans crack from years of heat cycling.

Signs: water keeps dripping even after the drain line has been cleared, often from the back or side of the unit, sometimes with rust-coloured staining.

Fix: a hairline crack can be sealed as a short-term measure. The lasting fix is a replacement pan, which on many wall splits means replacing the front chassis part that holds it.

Cost: AED 200 to 600, depending on whether a pan or a full chassis part is fitted. On a unit over ten years old, weigh this against replacement (see below).

5. Failed float switch or condensate pump

This cause belongs to concealed and ducted units hidden above a false ceiling, common in Dubai villas and newer apartments. The float switch is a safety cut-out that stops the AC when water rises in the tray. Where the drain can’t run downhill, a small condensate pump lifts the water out.

Signs: a brown stain or bulge in the gypsum ceiling near the AC access panel, a pump that runs non-stop or has gone silent, or an AC that keeps running while the tray overflows.

Fix: the technician cleans, tests or replaces the float switch, repairs or replaces the pump, and checks the secondary drain.

Cost: AED 200 to 600 for float switch work. Pump replacement is priced by model and lift height, so ask for a written quote. If the ceiling has taken water, it will need gypsum ceiling repair once it dries.

6. Installation faults: wrong slope, tilted unit, sweating pipes

Condensate only drains if the pipe falls all the way to its outlet. An indoor unit tilted away from its drain side, a drain pipe with a sag or uphill stretch, or a pipe pushed too far into a wall drain will all leak. In humid months, copper and drain pipes with missing or torn insulation also sweat, and that water runs down the wall looking like a unit leak.

Signs: the leak started soon after a new installation, a move or a renovation; the unit is visibly not level; or water appears along the pipe route rather than from the unit itself.

Fix: relevel the unit, re-route the drain with a continuous fall, re-insulate the pipes and seal the wall penetration.

Cost: usually labour only. AC technicians in Dubai typically charge around AED 150 an hour, so one to two hours comes to AED 150 to 300, plus materials. In a new handover, raise it with the developer or installer first, and consider a snagging inspection to catch other defects.

Is any AC dripping normal?

Yes, outside. A steady drip from the outdoor unit or the drain outlet on the balcony during summer is condensate leaving the system as it should. A short burst of mist from the vents on a very humid day is cold air meeting moist air, not a leak.

Water inside is never normal. That includes drips from the indoor unit, damp patches on walls or ceilings, and water from a ceiling access panel.

5 checks you can do in 10 minutes

  1. Switch the AC off and look at the filter. If it is grey with dust, rinse it, let it dry fully and refit it.
  2. Look behind the grille and at the copper pipes for ice. If you see any, leave the AC off to thaw. Never chip at it.
  3. Find the drain outlet outside or on the balcony. If it is dry while the indoor unit drips, the line is almost certainly blocked.
  4. Put a spirit-level app on top of the indoor unit. A visible tilt away from the drain side points to cause 6.
  5. Wipe the wall dry and watch for five minutes. Water appearing along the pipes, not under the unit, points to sweating pipes.

If none of these solves it, call a technician rather than opening the unit further.

How much does AC water leakage repair cost in Dubai?

Most single-cause AC leak repairs in Dubai cost AED 200 to 600, and a gas leak repair with recharge costs AED 600 to 1,200. Expect to pay more for units concealed above ceilings, roof-mounted condensers, premium brands and after-hours callouts. The bigger cost is often the damage: gypsum ceilings, skirting and wooden flooring can cost more to put right than the AC repair itself, which is why a slow drip is worth fixing this week.

Always ask for a written quote that names the cause and the parts before work starts.

Repair or replace a leaking AC?

A leak is rarely a reason to replace an AC on its own. The exceptions are repeated gas leaks, a rusted pan alongside a corroded coil, or a unit past 10 to 12 years old. A common rule of thumb: if the repair costs more than half the price of a new unit and the AC is over eight years old, replacement usually makes more sense. A new 1.5-ton inverter split currently runs about AED 2,400 to 3,800 installed.

Why ACs leak more in Dubai

Dubai ACs run for most of the year, so drain lines and filters get little rest. Humid summer air produces more condensate for every hour of cooling. Construction dust clogs filters and feeds drain-line slime. And many units sit hidden above gypsum ceilings, so a leak can run for weeks before the first stain appears.

How MRMO fixes AC leaks

MRMO Technical Services finds the cause before quoting, so you pay for the fix you need rather than a gas top-up you don’t. Every job comes with a written quote, and our 24/7 emergency AC callout covers Dubai day and night. Because our team also handles gypsum ceilings, plumbing and carpentry, one visit can fix the leak and the water damage it left behind.

Frequently asked questions

Why is my AC leaking water inside the room?

In most Dubai homes the cause is a blocked condensate drain line. Dust and algae build up in the pipe until water backs up and spills from the indoor unit. A frozen coil, a cracked drain pan, a failed float switch and poor installation account for most of the rest.

Is it safe to keep running an AC that is leaking water?

Not if the water is near sockets, lights or a gypsum ceiling. Switch it off at the remote and the isolator. Running it only makes more water, and a soaked ceiling can sag or collapse.

How much does it cost to fix an AC water leak in Dubai?

Most leaks cost AED 200 to 600 to fix in one visit, covering drain cleaning, a drain pan, a float switch or an installation correction. A refrigerant leak repair and recharge costs AED 600 to 1,200.

Can low AC gas cause a water leak?

Yes. Low refrigerant makes the indoor coil run too cold, so it ices over. When the ice melts, the water overflows the drain pan. The real fix is finding and sealing the gas leak, not just topping up.

Why is my split AC leaking water after a service?

Usually the drain hose was knocked loose, the drain pan was not reseated, or the filter or front panel was refitted out of position. Ask the company that serviced it to come back, since this falls under their workmanship.

Why is water coming out of my AC vent?

Water spraying from the vent usually means a frozen coil or a dust-coated blower wheel throwing off droplets. Switch the AC off, let it thaw, and have the filter, coil and blower cleaned.

How often should AC drain lines be cleaned in Dubai?

At every routine service, and at least once or twice a year. Filters need more frequent attention, as often as every four to six weeks during the summer months.

Who pays for AC leak repairs in a rented apartment?

It depends on your tenancy contract. Landlords commonly cover major repairs while tenants handle filters and minor upkeep, but check the maintenance clause in your contract before booking.

False Ceiling Cost in Dubai: Price Per Square Foot by Ceiling Type

False Ceiling Cost in Dubai: Price Per Square Foot by Ceiling Type 1170 658 admin

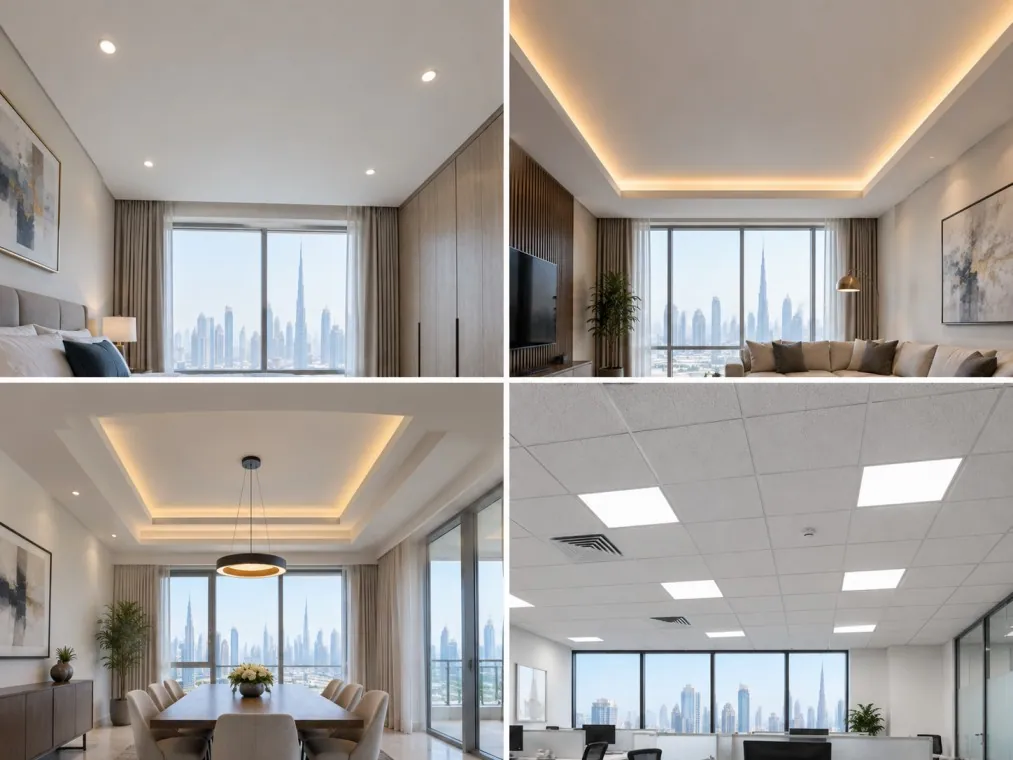
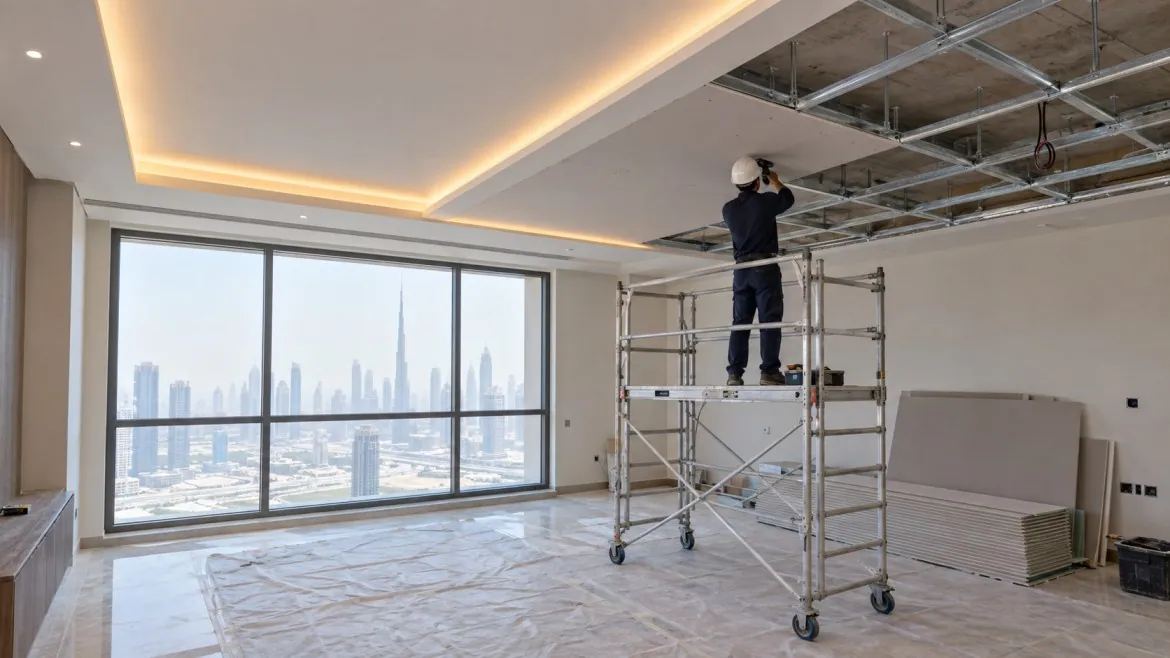
The false ceiling cost in Dubai ranges from about AED 7–14 per square foot for a plain gypsum ceiling to AED 20–35+ per square foot for curved or multi-level designs, supply and installation included. Cove, drop and suspended grid ceilings sit in between. Lighting, access panels and ceilings above 3.6 m add to the base rate.

If you are budgeting a ceiling for an apartment, villa or office, the square-foot rate is only half the number. The ceiling type sets the base price. The extras — light points, curves, access hatches and working height — decide the final quote. This guide breaks down both, so you can read any quotation line by line before you hire gypsum ceiling contractors in Dubai.

False ceiling price per square foot by type (2026)

The rates below are indicative Dubai market ranges for supply and installation. They include the GI metal frame, board or tiles, jointing and primer. Paint finish, light fittings and 5% VAT are usually quoted separately.

Ceiling typeTypical useAED per sq ftAED per sqm
Plain flat gypsumBedrooms, corridors, apartments7–1475–150
Moisture-resistant gypsumKitchens, bathrooms, laundry rooms9–1695–170
Suspended grid — exposed T-grid, mineral fibre tilesOffices, shops, clinics8–1485–150
Cove ceiling (perimeter bulkhead + LED channel)Living rooms, master bedrooms11–20120–215
Suspended grid — concealed clip-in metal tilesPremium offices, lobbies12–19130–200
Drop / multi-level bulkheadDining areas, TV walls, reception12–25130–270
Curved or 3D profilesFeature ceilings, villas, retail20–35+215–375+

To convert a per-sqm quote into a false ceiling price per square foot, divide it by 10.76.

Plain gypsum ceiling

Plain flat ceilings are the cheapest option. They use straight GI channels, standard 12.5 mm board and simple jointing. Most apartments start here, and it is the reference point for every gypsum ceiling price Dubai contractors give.

Large open areas land at the lower end of the range. Small rooms land higher, because minimum charges and setup time spread over fewer square feet.

Cove ceiling

A cove ceiling adds a perimeter bulkhead with a recessed channel that hides an LED strip for soft, indirect light. The extra framing, the return edge and careful finishing push the rate up.

Some contractors price the cove by running metre instead of by area. Ask which method your quote uses so you compare like with like. The LED strip, driver and wiring are usually extra.

Drop and multi-level ceiling

Drop ceilings step the surface down in one or more levels, often over a dining table, TV wall or kitchen island. Each level needs its own frame, vertical faces and corner beads. A multi-tier design with cove channels and downlights typically costs 40–80% more than a flat ceiling of the same area.

Suspended grid ceiling

Grid ceilings hang a T-bar grid from the slab and drop 600 × 600 mm tiles into it. They install fast and every tile lifts out, which is why offices and shops use them where ducts and cables need regular access. Exposed grids with mineral fibre tiles are the budget choice. Concealed clip-in metal systems cost more for a cleaner, seamless look.

What pushes the false ceiling cost up

The base rate covers a flat ceiling at normal height with nothing cut into it. These five factors explain why two quotes for the same room can differ by 50% or more.

1. Integrated lighting

Every downlight, spotlight or linear light needs a cut-out, local reinforcement and a cable run. Cove LEDs add the strip, drivers and a switching circuit. Lighting is normally priced per point on top of the ceiling rate.

The wiring should be done by a DEWA-approved electrical team. Ask for fittings, labour and wiring as separate lines.

2. Curved profiles

Curves, circles and waves need flexible or kerfed board, bent channels and far more finishing time. A curved section can cost double a flat section of the same size. Keep curves to one feature area and use plain ceiling elsewhere to control spend.

3. Access panels

Any ceiling that hides an AC unit, valve, damper or junction box needs an access panel. Without one, a technician has to cut the board to reach it. Panels are priced per piece, and size matters: a 600 × 600 mm panel under a ducted AC unit costs more than a 300 × 300 mm hatch.

Skipping panels saves a little now and costs more at the first AC servicing visit.

4. Ceiling height and scaffolding

Standard rooms of about 2.7–3.5 m are worked from a mobile tower, which is normally included in the rate. Above roughly 3.6 m (12 ft) — villa atriums, stairwells, double-height lobbies — expect 15–25% more. That covers extra framing, slower work and safety equipment. Full scaffolding for double-height spaces is often a separate line item.

5. Board type and site conditions

Moisture-resistant boards for wet areas, fire-rated boards for escape routes and premium branded systems all raise the material cost. Removing an old ceiling, working in an occupied home, or restricted working hours in some towers can add labour time too.

Worked example: a 180 sq ft living room

A 12 × 15 ft living room covers 180 sq ft.

  • Plain gypsum at AED 10 per sq ft: about AED 1,800.
  • Perimeter cove plus a centre drop at AED 18 per sq ft: about AED 3,240.
  • Six downlight points, the cove LED strip and one 600 × 600 mm AC access panel: priced per item on top.
  • 5% VAT on the final total, if not already included.

Treat this as a budgeting guide, not a quote. A site visit fixes the real measurements and service positions.

How to compare false ceiling quotes in Dubai

  • Check whether the rate is per sq ft or per sqm.
  • Confirm the board brand, thickness, and moisture-resistant board in wet areas.
  • Ask whether painting, light cut-outs, access panels and debris removal are included.
  • Ask what the warranty covers — joint cracks and sagging especially.
  • Confirm whether the price includes 5% VAT.

Frequently asked questions

How much does a false ceiling cost per square foot in Dubai?

Around AED 7–14 per sq ft for plain gypsum, AED 11–25 for cove and drop designs, and AED 20–35+ for curved ceilings, supply and installation included. Lighting and access panels are extra.

Is a gypsum ceiling or a suspended grid ceiling cheaper?

They cost about the same per sq ft — roughly AED 7–14 for plain gypsum and AED 8–14 for an exposed T-grid with mineral fibre tiles. Grid wins on access and speed. Gypsum wins on a seamless finish for homes.

Does the false ceiling price include lights?

Usually not. Most quotes cover the frame, board, jointing and primer. Downlights, LED strips, drivers and wiring are priced per point or per metre.

How long does false ceiling installation take?

A single room usually takes 2–3 days, including jointing and drying time between coats. A full apartment takes longer depending on design and the number of light points.

Do bathrooms and kitchens need a different ceiling board?

Yes. Use moisture-resistant gypsum board or PVC in wet areas. It costs slightly more per sq ft but resists sagging and mould [link: sibling article on false ceiling repair].

Is VAT included in false ceiling quotes in Dubai?

Not always. UAE VAT is 5%, so check whether the rate you are given is inclusive or exclusive.

Get an itemised false ceiling quote

MRMO Technical Services prices every ceiling by type and lists each add-on — lighting, access panels, height and finishing — as its own line. Book a free site visit for our false ceiling services in Dubai, or plan the ceiling as part of a full interior renovation.

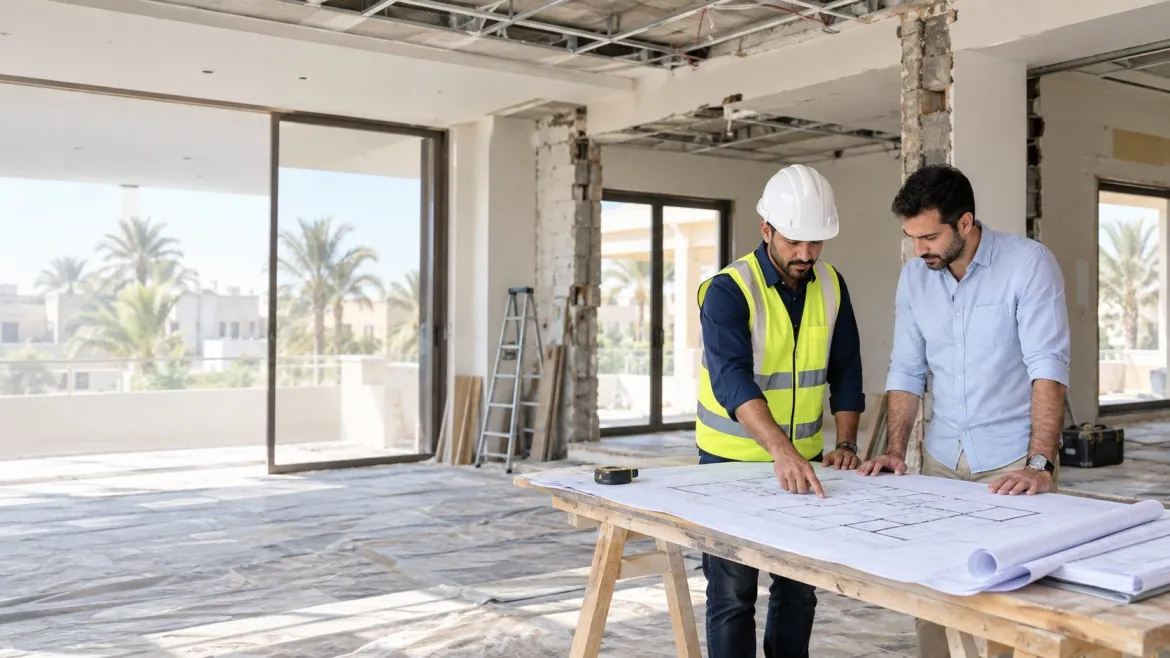
Engineer reviewing renovation permit drawings with a homeowner inside a Dubai villa under renovation

Renovation Permits in Dubai: Which Approvals You Actually Need

Renovation Permits in Dubai: Which Approvals You Actually Need 1170 658 admin

Cosmetic work such as painting, re-tiling over existing floors or swapping fixtures usually needs only your building or community’s permission. Anything that touches structure, layout, MEP systems, fire safety or the exterior needs a developer NOC and an authority permit from Dubai Municipality, Trakhees or DDA. It may also need DEWA and Dubai Civil Defence approval. Which of these apply depends on two things: where your property sits and what you are changing.

Most homeowners over-plan or under-plan. Some chase five approvals for a bathroom refresh. Others knock down a wall on a weekend and meet a stop-work notice on Monday. This guide shows you how to work out your own list in about five minutes.

Do You Need a Renovation Permit in Dubai?

You need a formal renovation permit in Dubai when your work affects the building’s structure, internal layout, mechanical, electrical or plumbing (MEP) systems, fire and life-safety systems, or external appearance. Purely cosmetic work generally does not need an authority permit. It may still need a work permit or NOC from your building management or master developer.

Type of workAuthority permit?Developer / building NOC?
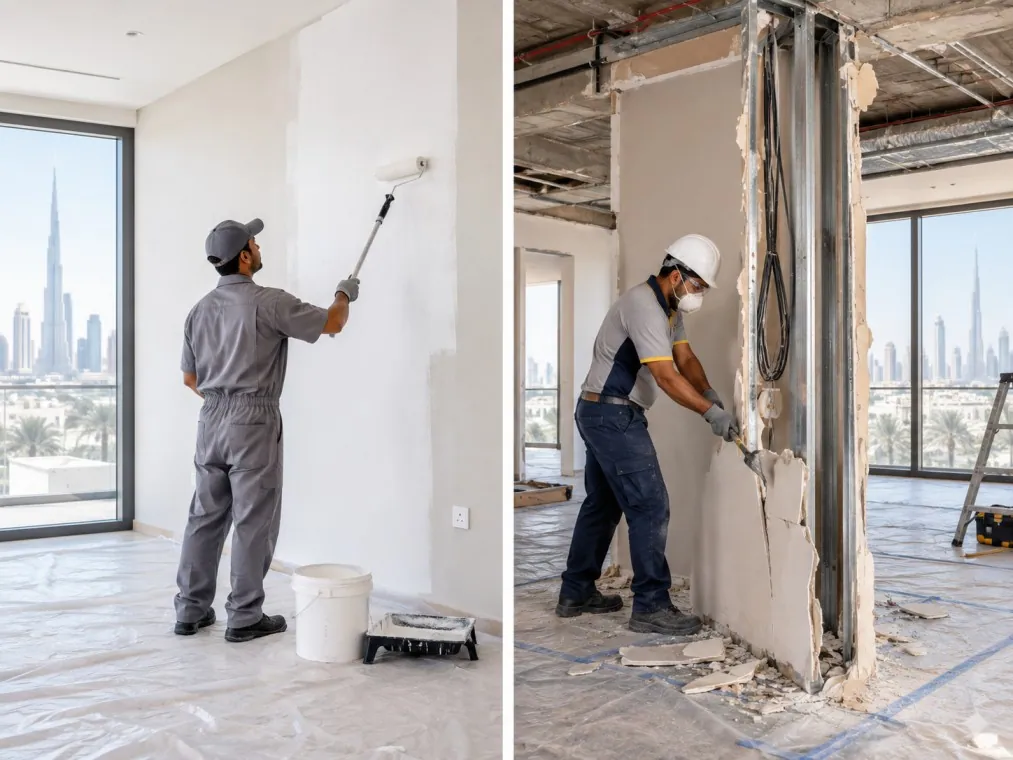
Painting walls (same colour scheme inside)NoUsually a simple work permit
Replacing sanitary fittings, taps, light fixturesNoUsually a work permit
Re-tiling or new flooring (no level change)RarelyYes, in most towers and communities
New kitchen cabinets in the same positionRarelyYes
Moving a kitchen or bathroom (wet area relocation)YesYes
Removing or adding internal wallsYesYes
New false ceiling that moves detectors or sprinklersYes, plus Civil DefenceYes
Increasing electrical load, new DB or AC unitsYes, plus DEWAYes
Extension, pergola, pool, boundary wall, facadeYesYes
Change of use (e.g. retail to clinic)Yes, plus DCD and sector authorityYes
Side-by-side of cosmetic painting work and a partition wall being removed in a Dubai apartment

Step One: Find Out Which Authority Covers Your Property

Dubai does not have a single permitting body for every plot. Your property’s jurisdiction decides which portal your contractor submits to and which drawing format is accepted. Check your affection plan or ask your developer before any drawings are prepared.

Dubai Municipality (DM)

Dubai Municipality issues building and renovation permits across most of mainland Dubai. That includes areas such as Business Bay, Downtown Dubai, Al Barsha, Jumeirah, Deira and Bur Dubai. Applications run through the Dubai Building Permit System (BPS) and are reviewed against the Dubai Building Code.

Trakhees (PCFC)

Trakhees, the regulator under the Ports, Customs and Free Zone Corporation, handles permits in designated zones. These include Palm Jumeirah, Jumeirah Islands, Jumeirah Park, Al Furjan, Discovery Gardens, International City and JAFZA. Its Civil Engineering Department (CED) reviews structure and design. Its EHS team covers health, safety and fire. Trakhees drawing formats differ from DM’s, so a set prepared for one will not pass the other.

Dubai Development Authority (DDA)

DDA regulates construction and fit-out in its own zones, including business districts such as Dubai Internet City, Dubai Media City and Dubai Design District. It issues its own fit-out permits through an online portal.

Watch out: jurisdiction does not always follow the developer’s name. Some Nakheel communities fall under Trakhees and others do not. Confirm the plot, not the brand.

Step Two: Get the Developer or Building NOC First

A No Objection Certificate (NOC) from your master developer or building management confirms your plans respect community rules: materials, colours, wall heights, working hours and common-area protection. It is not a building permit. It is, however, the document the authority expects to see before it starts its own review.

  • Villas in gated communities: apply to the master developer or community management, such as Emaar, Nakheel, DAMAC, Meraas or Dubai Properties. Most run an online home modification portal.
  • Apartments: start with building management or the owners association. The master developer may also need to sign off.
  • Mainland villas outside a masterplan: there is usually no developer layer. You go straight to Dubai Municipality.
  • Tenants: you need the landlord’s written consent before any NOC application. Without it, no developer or authority will process the request.

Developers commonly take a refundable security deposit to cover damage to common areas. It is returned after a completion inspection. Nakheel communities, for example, are widely reported to require deposits of roughly AED 5,000 to 20,000 depending on scope.

Step Three: The Authority Permit

Once the NOC is in hand, your contractor or consultant submits the permit application to DM, Trakhees or DDA. For renovation this usually falls into one of three categories:

  1. Fit-out permit for non-structural interior work: partitions, ceilings, finishes and MEP changes within a unit.
  2. Modification or renovation permit for changes to structure, layout or the building envelope.
  3. Addition or extension permit for new built-up area, such as an extra room, a covered terrace or a pool structure.

What a typical submission includes

  • Title deed or tenancy contract with landlord consent
  • Developer or building NOC
  • Affection plan
  • Architectural drawings of existing and proposed layouts
  • MEP drawings where services change
  • Structural calculations or an engineer’s report for any load-bearing change
  • Trade licence of the registered contractor and consultant
  • Owner’s passport and Emirates ID copies
  • Soil investigation report for extensions

Step Four: DEWA and Dubai Civil Defence

These two approvals only apply when your scope touches their systems. They can usually run in parallel with the main permit.

DEWA approval

DEWA controls electrical load, meter allocation and water connections. You need its approval when a renovation adds significant load (new AC units, a larger kitchen, an EV charger), relocates the main distribution board or changes water connections. Electrical work should be carried out by a DEWA-approved contractor. See our electrical services in Dubai page for what that involves.

Dubai Civil Defence (DCD) approval

DCD approval is needed when work affects fire alarms, sprinklers, emergency lighting, exit signage or escape routes. This is common in commercial fit-outs. In homes it is often triggered by a new false ceiling that relocates smoke detectors, or by open-plan conversions. Drawings must follow the UAE Fire and Life Safety Code and be prepared by a DCD-approved contractor.

What Changed in 2026: Contractors Must Be on the DM Register

Dubai Law No. 7 of 2025, which regulates contracting activities, came into force on 8 January 2026. It creates a single contractor register managed by Dubai Municipality. It applies across the emirate, including free zones such as DIFC.

What this means for homeowners:

  • Check registration before you sign. Contractors must be registered and classified. They may only take on work within their classification.
  • Subcontracting needs approval. A main contractor cannot quietly hand your job to an unlicensed crew.
  • There is a transition window. Existing contractors have until 8 January 2027 to comply.
  • Penalties are real. Contractors face fines from AED 1,000 to AED 100,000 per violation, doubling for repeats within a year, plus suspension or removal from the register.

For you, the practical takeaway is simple. A cheap quote from an unregistered crew is now a legal risk, not just a quality risk.

Which Approvals Does Your Project Need? Five Common Scenarios

ScenarioApprovals typically needed
Apartment: new kitchen in the same spot, new flooring, paintBuilding management work permit / NOC
Apartment: open-plan living by removing a partition wallBuilding NOC, developer NOC, DM (or Trakhees/DDA) permit, possibly DCD
Emaar villa: kitchen extension into the gardenEmaar NOC, DM permit, DEWA if load increases, DCD for structural work
Palm Jumeirah villa: interior strip-out and full remodelNakheel NOC with deposit, Trakhees CED permit, DCD, DEWA
Office in Business Bay: new partitions and ceilingsLandlord NOC, DM fit-out permit, DCD, DEWA if load changes

If your job involves stripping out old finishes or walls, see how a controlled interior strip-out and demolition fits into the permit sequence.

How Long Do Renovation Approvals Take?

Timelines depend on scope and how complete the first submission is. Approval consultants commonly report these ranges:

ApprovalTypical time
Building or community work permit (cosmetic)3 to 7 working days
Developer NOC5 to 15 working days
DM minor renovation permitAbout 1 to 2 weeks
DM or Trakhees permit with structural drawings2 to 6 weeks
DEWA approval5 to 20 working days, often in parallel
DCD drawing approval7 to 14 working days

The biggest cause of delay is a missing document. An incomplete submission usually resets the review clock.

How Much Do Renovation Permits Cost in Dubai?

There is no single fee. Authority fees depend on the area being modified and the permit category, and are confirmed during review. As a rough guide, consultants report:

  • Developer NOC admin fees of around AED 2,000 to 5,000
  • Refundable security deposits from around AED 2,000 to 20,000
  • DM or Trakhees permit fees for villa renovations from around AED 2,000 to 15,000
  • Consultant drawing fees on top for structural projects

Treat these as indicative. Your consultant should confirm exact fees at submission.

What Happens If You Renovate Without Approval?

Skipping approvals rarely saves money. The common consequences are:

  • Stop-work orders from the authority or the community
  • Fines for the owner and the contractor
  • Forced restoration of the original layout at your cost
  • Forfeited security deposits and blocked future NOC applications
  • Resale problems, because developer clearance and transfer checks can flag unapproved changes
  • Insurance gaps if an unapproved change is linked to damage

Your Renovation Permit Checklist

  1. Confirm your authority (DM, Trakhees or DDA) from the affection plan.
  2. Classify the work: cosmetic, fit-out, structural or extension.
  3. Get landlord consent if you are a tenant.
  4. Apply for the developer or building NOC.
  5. Hire a contractor listed on the Dubai Municipality contractor register.
  6. Submit the authority permit with complete drawings.
  7. Add DEWA and DCD approvals if your scope touches their systems.
  8. Keep permits on site and pass stage inspections.
  9. Close out with the completion inspection and recover your deposit.

Plan Your Renovation With MRMO

MRMO Technical Services has delivered renovation, fit-out and maintenance work across Dubai since 2020. Before we quote, we confirm your property’s jurisdiction and tell you which approvals your scope triggers. That way the programme and the paperwork line up from day one.

4. FAQ’s

Place after the checklist, before the MRMO CTA. Each answer opens with a direct sentence so it can be lifted as a snippet. The same wording goes into the FAQPage schema.

Do I need a permit to renovate my apartment in Dubai?

You need a permit if the work changes walls, wet areas, MEP systems or fire safety equipment. Cosmetic work such as painting, new fixtures or cabinet replacement usually needs only a work permit from building management. Always check your building’s rules first, because many towers require approval even for minor works.

Can I remove a wall in my Dubai apartment or villa?

Only with approval. Removing any wall needs a developer or building NOC and an authority permit, even if the wall is not load-bearing. Load-bearing walls also need a structural engineer’s report, and open-plan conversions may need Civil Defence review.

Who applies for the renovation permit, me or the contractor?

The registered contractor or engineering consultant submits the authority application. As the owner, you supply the title deed, ID copies and a signed authorisation. For the developer NOC, owners often apply directly through the developer’s portal.

Is Dubai Municipality approval the same as a developer NOC?

No. A developer NOC confirms your plans follow community rules. A Dubai Municipality, Trakhees or DDA permit is the legal authorisation to build. In gated communities you normally need the NOC first, then the permit.

Is Palm Jumeirah under Dubai Municipality?

No. Palm Jumeirah falls under Trakhees. Renovations there need a Nakheel NOC followed by a Trakhees CED permit, plus Civil Defence approval where fire or structural works are involved.

Can tenants renovate a rented property in Dubai?

Yes, with the landlord’s written consent. The landlord’s approval comes first, then the building or developer NOC, then any authority permit the scope requires.

How do I check if a contractor is registered in Dubai?

Ask for the contractor’s trade licence and confirm it is on the Dubai Municipality contractor register created under Law No. 7 of 2025. A registered contractor should also be able to show its classification level and, for electrical work, DEWA approval.

Do I need a permit for a pergola or outdoor kitchen?

In most gated communities, yes. Pergolas, outdoor kitchens, hard landscaping and boundary wall changes usually need a developer NOC. Fixed structures or those adding built-up area typically need an authority permit too.

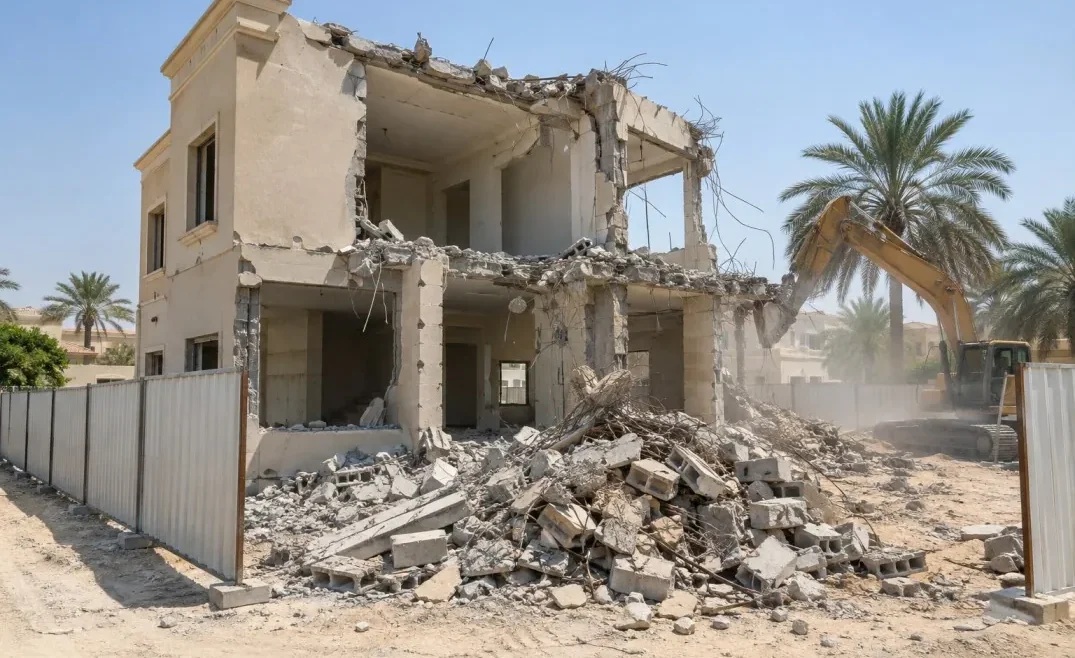
Villa demolition in progress in Dubai showing site hoarding and concrete rubble

Demolition Cost in Dubai: Villa, Interior and Commercial Rates Explained

Demolition Cost in Dubai: Villa, Interior and Commercial Rates Explained 1075 716 admin

Demolition cost in Dubai runs roughly AED 60–120 per square metre for residential structures and AED 5–18 per square foot for interior strip-out work, before permits and disposal. A single-storey villa typically lands between AED 20,000 and AED 75,000 all-in. Below is where each of those numbers comes from — and why quotes for the same property can differ by four times.


The Short Answer: Dubai Demolition Rates in 2026

Work typeIndicative rateTypical project total
Single-storey villaAED 50–80 per m²AED 20,000–45,000 (250–350 m²)
Multi-storey villaAED 90–150 per m²AED 45,000–120,000
Interior soft strip (basic)AED 5–7 per sq ftAED 6,000–14,000 (1,200 sq ft apartment)
Interior strip with structural workAED 10–15 per sq ftAED 12,000–30,000
Office interior demolitionAED 10–14 per sq ftProject-based
Retail / restaurant strip-outAED 15–20 per sq ftProject-based
Demolition permit (residential)AED 5,000–8,000—
Demolition permit (commercial)AED 10,000–25,000—

These are planning bands from a site-inspected market, not a rate card. Any contractor who quotes a final figure over the phone is guessing.


Why Published Demolition Prices in Dubai Look Contradictory

Search demolition cost in Dubai and you’ll find one contractor quoting AED 15,000 for a villa and another quoting AED 280,000. Both can be telling the truth.

Convert everything to a per-square-metre basis and the chaos mostly disappears. A 300 m² villa at AED 70/m² is AED 21,000. A 3,000 m² compound at the same AED 70/m² is AED 210,000. Same rate, ten times the building. Almost every “shocking” price difference in this market is a built-up area difference wearing a disguise.

What genuinely varies after you normalise for area:

  • Storey count. Multi-storey work needs more equipment, controlled sequencing and greater safety provision, which is why rates roughly double for anything above ground floor.
  • Access. If an excavator can drive onto the plot, the job is fast. If everything comes out by hand through a single gate, labour costs multiply.
  • Haulage distance. Distance to the nearest licensed disposal facility is a real cost, and it’s why identical villas in different communities price differently.

So the first question to ask a demolition contractor isn’t “what’s your rate?” It’s “what’s the built-up area you’re pricing, and can your plant get in?”


Villa Demolition Cost in Dubai

For a single-storey villa of 250–350 m², published all-in totals across the Dubai market range from about AED 20,000 to AED 75,000. That spread is wide enough to tell you something important: those are not comparable specifications. The lower figures usually exclude permits, utility disconnection or disposal; the higher ones include them.

Rate guide by structure:

  • Single-storey villa: AED 50–80 per m²
  • Two-storey villa: add roughly 35–55% to the single-storey base
  • Villas with basements, deep foundations or thick slabs: priced individually

Two worked examples

A 300 m² single-storey villa in Mirdif with good gate access. At AED 65/m², the demolition line is around AED 19,500. Add a residential permit at AED 6,000, utility disconnection and site preparation at AED 10,000, and disposal at AED 8,000–12,000. Realistic all-in: AED 43,000–48,000.

A 550 m² two-storey villa in Jumeirah on a tight plot with neighbours on both sides. The base rate rises to roughly AED 100/m², so demolition alone is AED 55,000. Add hoarding and dust suppression at AED 8,000, a larger permit scope, and higher disposal volume. Realistic all-in: AED 85,000–110,000.

The difference between those two isn’t the contractor. It’s the building.


Interior Demolition and Strip-Out Cost

Interior demolition is priced per square foot of floor area, and the number depends almost entirely on whether anything structural is involved.

Soft strip — removing partitions, ceilings, flooring, joinery and fittings while leaving the structure and services intact — runs AED 5–7 per square foot. A 1,200 sq ft apartment sits around AED 6,000–8,500.

Hard strip with structural modification — removing walls, forming openings, cutting slabs — runs AED 10–15 per square foot, because it brings in engineering input, temporary propping and controlled cutting rather than breaking.

Priced separately, by the metre or the item:

ElementIndicative rate
Non-load-bearing partition removalAED 150–350 per linear metre
Load-bearing wall with engineered supportAED 800–2,000 per linear metre
Kitchen strip-outAED 4,000–12,000
MEP isolation and disconnectionScoped separately

That gap between AED 350 and AED 2,000 per linear metre is why “can we just take this wall out?” is never a quick answer. Establishing whether a wall is load-bearing requires drawings or a structural opinion, and in most Dubai apartments it also requires a developer NOC before anyone touches it.


Commercial and Industrial Demolition Rates

Commercial interior demolition runs AED 8–18 per square foot, with the spread driven by what’s being removed rather than by floor area.

  • Offices: AED 10–14 per sq ft. Mostly partitions, raised floors, ceiling grid and cabling. Predictable, but often restricted to after-hours working in occupied buildings, which adds to labour cost.
  • Retail and restaurants: AED 15–20 per sq ft. Fitted kitchens, extraction systems, grease traps, shopfronts and heavy joinery. F&B units are the most expensive interior strip-outs in the market because so much of what comes out is fixed plant.
  • Warehouses and steel-frame buildings: project-based. Steel salvage value can offset a meaningful share of the cost — sometimes most of it.

Mid-rise and multi-storey structural demolition is always priced per project. The method — top-down, high-reach or controlled — is dictated by height, proximity to neighbouring buildings and authority requirements, and each method carries a different plant and manpower cost.


What’s Actually Inside a Demolition Quote

A quotation that says “demolition works — AED 45,000” tells you nothing. A proper one separates:

Line itemShare / range
Permits and approvalsAED 5,000–15,000
Utility disconnection and site preparationAED 8,000–20,000
Labour, plant and equipment60–70% of total
Waste haulage and disposalAED 80–150 per tonne
Site hoardingAED 2,000–6,000
Dust suppressionAED 3,000–8,000
Safety equipment and provisionsAED 1,500–4,000
Final site clearanceAED 5,000–12,000
Asbestos survey and removal, if presentAED 10,000–50,000

Two of these are where surprises come from. Asbestos is a live risk in Dubai buildings from the 1980s and 1990s, and a survey costs far less than discovering it mid-demolition and stopping the site. Utility disconnection takes longer than most owners expect — DEWA and telecoms disconnections have their own lead times and can’t be compressed by paying more.


Demolition Permit Costs and Timelines

Dubai Municipality requires a permit, a licensed contractor, an approved demolition method statement, neighbour notification, confirmed utility disconnection, and dust and noise control measures. Noisy works are generally restricted to daytime hours on weekdays.

  • Residential permits: AED 5,000–8,000
  • Commercial permits: AED 10,000–25,000
  • Processing time: typically 2–4 weeks

The detail that catches owners out: the permit is issued to the contractor, not to you. If the company you’ve appointed isn’t licensed for demolition, the application cannot be filed at all — no amount of paperwork on your side fixes that. Ask for the trade licence and read the activity list before you sign anything.

Penalties for demolishing without a permit run into six figures. It is not a step to skip.


Waste Disposal: The Line That Quietly Multiplies

This is the part almost no cost guide explains, and it’s where projects lose money.

Dubai charges waste disposal by weight and by classification. Clean construction and demolition waste — concrete, blockwork, sand, asphalt — carries a gate fee of around AED 20 per tonne when landfilled directly, and as little as AED 2 per tonne when routed to an approved treatment and recycling facility. General municipal waste is charged at AED 100 per tonne.

Here’s the trap. If site workers throw food wrappers, plastic bottles or general rubbish into a skip meant for clean rubble, an inspector at the gate reclassifies the entire load as municipal waste. A five-fold cost increase, triggered by one bag.

Two more things worth knowing:

  • Every regulated collection requires a Waste Transfer Note submitted digitally, typically within 24 hours.
  • Using an unlicensed waste contractor exposes the property owner to penalties, not only the contractor. Reported fine ranges start in the thousands and climb steeply.

When a demolition quote looks unusually cheap, disposal is the line most likely to have been cut. Ask where the waste goes and ask to see the documentation.

Skip and bin costs for reference: small skips (3–5 cbm) AED 400–620; medium (7–10 cbm) AED 680–980; large (12–15 cbm) AED 1,050–1,500; RoRo bins for demolition volumes AED 1,700–3,700. VAT applies on top.


When Demolition Costs Less Than You Expect

Not every price driver pushes upward. Recoverable material inside a structure — structural steel, copper wiring, aluminium sections, plant and machinery — carries scrap value, and a contractor who separates and sells it can offset part of the demolition cost against it.

This is most significant on warehouses, steel-frame buildings and older commercial units. It’s marginal on a standard blockwork villa. If a contractor is taking salvage value, it should appear in the quotation as a credit rather than quietly improving their margin.


How to Compare Demolition Quotes Without Getting Caught Out

Ask every contractor the same seven questions:

  1. What built-up area have you priced? If they don’t state it, the quote isn’t comparable to anyone else’s.
  2. Is demolition on your trade licence? Ask to see it.
  3. Does the price include the permit, or is it excluded?
  4. Who handles utility disconnection, and is the lead time in your programme?
  5. Where does the waste go, and will I receive transfer documentation?
  6. Has an asbestos survey been done or allowed for?
  7. What’s the payment schedule? More than 25% up front is a warning sign.

Red flags: a quote well below every other bid, a large advance payment demand, an inability to produce licensing documents, a lump sum with no breakdown, and a final price given without a site visit.

An unlicensed contractor can undercut a licensed one by 20–30%, because they’re not carrying insurance, permit costs or compliant disposal. That gap is the risk transferred to you.


Frequently Asked Questions

How much does it cost to demolish a villa in Dubai?

A single-storey villa of 250–350 m² typically costs AED 20,000–75,000 all-in, depending on access, permit scope and disposal. Rates run AED 50–80 per square metre for single-storey and AED 90–150 per square metre for multi-storey structures.

What is the demolition cost per square foot in Dubai?

Interior demolition averages AED 5–12 per square foot, with basic strip-outs at AED 5–7 and structural work at AED 10–15. Commercial interiors run AED 8–18. Structural building demolition is quoted per square metre rather than per square foot — one square metre is about 10.76 square feet, so AED 8 per sq ft equals roughly AED 86 per m².

Do I need a permit to demolish a building in Dubai?

Yes. Dubai Municipality requires a demolition permit, a licensed contractor, an approved method statement, neighbour notification and confirmed utility disconnection. Residential permits cost around AED 5,000–8,000 and commercial permits AED 10,000–25,000, with processing typically taking two to four weeks.

How long does villa demolition take?

Physical demolition of a standard villa usually takes one to two weeks. Approvals, utility disconnection and site clearance extend the overall programme to roughly six to ten weeks from appointment.

Why is one demolition quote half the price of another?

Usually because the two quotes cover different scopes. The cheaper one often excludes permits, utility disconnection, compliant disposal or final site clearance. Compare what’s included line by line before comparing totals.

Does demolition cost include waste removal?

It should, but it frequently doesn’t. Disposal is charged by weight and classification, so ask whether haulage and gate fees are in the price and whether you’ll receive waste transfer documentation.

blog-9

Glass Works in Dubai

Glass Works in Dubai 560 420 admin

Glass for windows is fabricated with two fundamental fixings: minerals and sand. While utilizing the drifting strategy, the materials are warmed until they arrive at 3,090 degrees F and become melted. The cycle requires fifty hours to finish, and the melted glass is investigated for issues like contamination.

Then, the specialists force the liquified glass works in Dubai into a floating shower. It is basically a hard-headed ramble over which the glass floats and then streams to a surface made with liquid tin. As the glass floats to the recalcitrant spout, it is at its most elevated temperature and starts to chill off at a sluggish rate. As it cools, the laborers decide the specific thickness of the glass and make adjustments to accomplish it.

WHY CHOOSE GLASS?

They are all over the place. Glass and steel structures are forming each city’s horizon. As a matter of fact, today, it’s difficult to visit a private or business space and not see glass applications.


With differing colors, surfaces, reflections, and transmission, glass offers inside architects a limitless scope of potential outcomes. It tends to be utilized in different shapes, sizes, and plans that suit your inclinations.

Also, what is the most awesome aspect?


Late advances in glass innovation are just expanding the choices accessible. Advancement means overcoming any barrier between apparently cutting-edge architects’ thoughts and the real world.

So what are the advantages of glass in an inside plan?


We should get down to it.

#1. Glass is inviting
Initial, one of the principal targets of an inside plan is to make a space feel unattractive. Glass also does that. It mixes within with the outside, whether with glass walls, entryways, or windows.


Then, initial feelings are significant. A tastefully satisfying work environment can further develop an organization’s image. Utilizing glass, an organization can create an office space that is current, smooth, and rich.


Likewise, when utilized in business structures, it sends an unpretentious message to your guests that you’re focused on straightforwardness. It shows you don’t have anything to stow away, and this causes individuals to feel invited to your premises.


In conclusion, glass permits associations to make open and available work areas that consider both correspondence and protection. Thus, it offers mental advantages like expanded prosperity and efficiency.

#2. Allows in Normal Light
Normal light is the first concern in the inside plan. Enlightenment gets life into a room in a way that counterfeit light can’t. Varieties will seem further apart, more normal, and more interesting to the eye.


Glass walls and windows permit a lot of normal light to stream into a space. Therefore, a room feels inviting, splendid, and breezy, subsequently upgrading health and efficiency. Furthermore, sunlight reduces the requirement for fake lighting to the absolute minimum, thereby reducing energy costs.

Here is a Model


Where there’s no roof between your rooftop and your home inside, a lookout window can be introduced. The establishment will permit you to get the light you need into a space. Far superior, bay windows can be utilized in lofts and loft rooms where introducing windows is impractical.

#3. Works on a Design’s Feel
As a cutting-edge material, glass conveys refinement. All in all, it adds appeal and character to a property. That’s what you need to accomplish. Pick the best glass for your task, and you will be compensated with the most engaging look.


For example, you can involve improving glass in entryways and windows to give them excellence, style, and polish.

Here’s something different


For business spaces, initial feelings are fundamental. The visual allure of a shop front is a basic necessity for any outlet. You can utilize glass to make engaging foundations and leave a getting-through-sure effect on your clients. Additionally, you can utilize soundproof glass to reduce undesirable commotion.

#4. Causes Spaces to Seem Bigger
A region can feel restricting and awkward because of its small size. While it may not be imaginable to change the elements of the room, there are changes you can make to make the space seem greater than it is.


Glass can cause a little space to feel open and bigger by taking out visual hindrances. By making the illusion of more space, it makes something entirely airy. For instance, a glass entryway permits one to investigate further environmental elements without being hindered by a visual hindrance.


Past that, reflect glass is an exceptionally proficient enhancing instrument. By reflecting both regular and fake light, this glass creates an optical illusion. It makes a room look more open, splendid, and broad.

#5. Consistent Division of Rooms
For some time now, open-plan has been the trendy expression among inside originators. It may very well be cooperative working spaces or plans that upgrade family associations at home.


Glass is an invigorating difference in style compared with conventional walls. It’s significant for dividing without upsetting the progression of energy and light.


In workplaces, glass segments can be utilized to make a meeting room or a gathering room inside the setting of a larger open-plan office. Similarly, in homes, glass can be utilized to provide a perfect break between the room and the restroom.

#6. Permits a Mix of Various Plan Styles
The best, generally agreeable, and delightful spaces really blend different home stylistic layout styles. However, blending and matching inside plans can be challenging.


Glass walls between rooms give you the flexibility to play with various styles that deal with wonderful congruity. Just glass can assist with making a durable search in your home.

#7. Upgrades Cleanliness
Showers and tubs are seldom given more than adequate opportunity to totally dry. This is especially obvious in a family setting where more than one individual is utilizing these spots every day. Thus, these spaces are the ideal hatchery for molds.


Surprisingly more dreadful, shower drapes might obstruct the majority of the light, delivering a more favorable environment for mold. Then again, glass shower nooks guarantee quicker drying by permitting all the more light and wind to stream, thus diminishing the development of molds.


Similarly, glass walls in areas assist with keeping restrooms perfect and clean. By differentiating the shower region, it keeps the remainder of the shower from getting wet.

#8. Ideal Use of Room
In many homes and working environments today, space is at a higher cost than normal. In light of that, it means a lot to track down ways of utilizing the accessible space for its greatest benefit.


Not at all like swinging entryways, inside sliding glass openings can save money on space. Sliding entryways totally move far away, leaving an open region that permits free development between two spots. While considering both transparency and protection, a frameless glass configuration permits an unrestricted view through the space and gives a more contemporary look.


At long last, glass is a clever room divider for minuscule rooms without outwardly lessening space. A glass segment will permit a free section of light while killing any visual fracture of an area.

#9. Glass is a tough material.
There are different sorts of glass utilized in development for various purposes. Furthermore, with ongoing assembly propels, glass currently has expanded influence obstruction against applied loads. By and large, it’s a fragile material; however, the expansion of admixtures and covers makes it more grounded.


All things considered, glass is a commendable venture. It’s solid and doesn’t lose variety or stain like different materials.

blog-8

Concrete Installation in Dubai

Concrete Installation in Dubai 560 420 admin

Introducing concrete is difficult work, and each substantial pour is unique. Size, shape, variety, finish, and the intricacy of a venture all must be thought about while pouring cement. Utilize this aid of eight stages in substantial establishment to get a superior comprehension of what happens previously, during, and after concrete is put in. we will guide you through all the steps if you want concrete installation in Dubai.

 Stage 1: Site Work

Before cement can be poured, the site should be ready to lessen the possibility of hurling from sweeping soils and ice. On little activities, use hand instruments to get the region free from all grass, rocks, trees, bushes, and old cement, uncovering exposed earth. Earth-moving gear speeds up the cycle, particularly for enormous pours. Then, at that point, spot and minimize a sub-base of fill rock, except if the dirt is extremely reduced and stable. Have the best concrete installation in Dubai by choosing the masters of it.

Stage 2: Shaping

When the sub-base is ready, structures can be set. For substantial private activities, use wood structures with metal or wood stakes. Connect structures to the stakes with screws or unique nails to take into account simple expulsion after the substantial has been restored. Structures ought to be in great shape, be set to give the appropriate slant or grade for waste, and have clean corners where they meet one another or have different designs.

Stage 3: Blending

In the event that you’re utilizing stowed concrete bought at a home community, blend the substance in with water as per the bundle guidelines. For little pieces, you can utilize a wheel-hand truck and digging tool, yet leasing a substantial blender can make the interaction more straightforward. In the event that your substantial shows up in a prepared blend truck, the drum on the rear of the truck will turn to hold the substantial back from settling and getting hard. However, if you want everything perfectly done, choose us as we are the masters of concrete installation in Dubai.

Stage 4: Arrangement

Void wet cement into the plans until they are full to the top edge. While the wet cement is being poured, use digging gadgets, rakes, and the come-alongs which are the remarkable huge rakes to move the important to ensure there are no voids or air pockets.

Stage 5: Early Wrapping Up

Utilize an enormous metal or wood board to tirade the highest point of the substantial. Screeding helps smaller and unite the substantial and starts the smoothing and evening-out process. Then, utilize a float to further minimize the substantial, even out any high or low regions, and make a smooth completion. Little hand-held floats are great for edges and detail work; enormous bull floats are best for working huge regions.

Stage 6: Scooping

In the event that the substantial will get a harsh brush finish, no extra finishing might be required. On the off chance that the substantial will be smooth-dried or stepped, a steel scoop finish is required. Let the substance rest until the surface starts to solidify. When firm, utilize a steel scoop to make a smooth, hard, and uniform finish. The smoothness can also be maintained by making s do your concrete installation in Dubai. 

Stage 7: Relieving

Allow the substantial to rest and start to fix (get hard). The restoring system endures 28 days, with the initial 48 hours being the most basic. Apply a fluid substance-restoring and fixing compound to help the substantial fix gradually and equitably, which lessens breaks, twisting, and surface staining.

WHY USE CONCRETE?

Concrete is Harmless to the Ecosystem:
Something individuals don’t frequently acknowledge is that substantial is harmless to the ecosystem. Around here at EasyMix, we produce our substantial locally. This implies that significant stretches of transportation aren’t required, assisting with downplaying our carbon footprint. To further supplement this, concrete is totally inactive while restored, meaning it won’t transmit:

Concrete is recyclable.

 It tends to be ground down into pieces and blended with different materials to deliver a total. Total can be utilized as a sub-base for some designs and is frequently used to safeguard coastlines. This lessens how much waste is shipped off landfills, something that helps the climate significantly further and supports holding carbon impressions down.

Concrete is Pro-Foundly Practical
Because of its high sturdiness and flexibility, concrete is amazingly simple to keep up with, frequently going on for a long time without reproduction work being required. Because of its prestigious strength, protection costs for structures or different designs produced using substantial materials will be moderately low in contrast with structures produced using other, more delicate, or flammable materials. The minimal expense, along with the toughness that substantial gives, makes it an exceptionally famous material inside the development business.

Concrete Areas of Strength:
Because of its solid and tough properties, concrete is ideal for the vast majority of purposes and applications throughout the development business. Whether you’re hoping to embrace a homegrown or business project, substantial will give you a solid, reliable arrangement.

Substantial designs persistently endure for an extremely long period, frequently going on for a long time with little support required. Spaghetti Intersection, an expressway interfacing the M1, M5, and M6 motorways, was intended to heft around 75,000 vehicles each day. Until this point in time, more than 2 billion vehicles have gone through it since its opening in 1972. This is a brilliant illustration of where cement has been utilized and tried as far as possible.

175,000 cubic yards of cement were utilized to build Spaghetti Intersection, assisting with raising 559 substantial sections that are still there today. Almost 50 years after the fact, the design is still standing tall, proceeding to connect a huge number of drivers to significant motorways each and every day.

Concrete is Energy Productive:

Concrete can store energy, thus assisting with directing temperatures inside a substantial structure. All things considered, warming and cooling requests (especially for a huge construction project) will diminish in this manner, setting aside your cash.

Concrete is Flexable:

In spite of its serious areas of strength and being amazingly tough when solidified, cement can be adjusted and formed into a few shapes and structures. As well as this, concrete is likewise accessible on various surfaces, each offering various completions. Whether you’d like a smooth or embellished surface, cement can give ideal flexibility, making it the ideal structure material for all your necessities.

Concrete Compared to Other Development Materials
It’s massively well known to look around and direct some examination into the different structural materials that are on offer. Concrete, compared with other materials, is frequently less expensive, more grounded, and more manageable. In this way, for your true serenity, we’ll contrast concrete with a wide range of materials to assist you with deciding if concrete is the best arrangement.

Concrete VS wood

Where cement is strong, low-support, and non-ignitable on the other hand wood isn’t. By its actual nature, wood is inclined to dampness maintenance, which can make it decay. This thusly debilitates the wood, meaning more support should be given to it.

According to a security viewpoint, wood is extraordinarily ignitable, which would fuel a fire. Would it be advisable for one to break out? Concrete, then again, isn’t, so you can have confidence that the substantial bones of your structure will stay in their proper place.

Wood is likewise less successful with regards to soundproofing, while the thick, versatile properties of substantial will guarantee clamor are kept to a base, which is particularly valuable while building specific kinds of convenience or while developing a place of business.

Concrete VS Brick:

In spite of being a solid structure material, blocks aren’t quite major areas of strength for concrete. With regards to the strength of a block facade, for instance, it can completely depend on the nature of the mortar being utilized. Concrete doesn’t have to depend on a bordering material; thus, it stays more grounded and sturdy than a design developed utilizing blocks and mortar.

Concrete is likewise more flexible than block, as it tends to be molded and maneuvered toward the ideal structure with insignificant exertion required. Block frequently stifles any innovative thoughts you had for another design. Pick concrete, and the potential outcomes are huge.

WhatsApp-Image-2022-06-27-at-8.54.45-PM

Wallpaper fixing in Dubai

Wallpaper fixing in Dubai 1000 667 admin

Backdrops are back in pattern. Involving a backdrop in your house is an extraordinary method for giving your home a striking look.

1.     Certain individuals like to paint or tile

Wallpapers fixing in Dubai  are not free. They come in a few delightful examples, surfaces, and tones. You can go for a major and strong or delicate and unobtrusive backdrop.

  • Backdrop Establishment Apparatuses

  • Backdrop

  • Preliminary/glue

  • Sandpaper

  • Clay blade

  • Backdrop brush

  • Estimating tape

  • Backdrop plate/table

  • Level

  • Clean fabric

Smoothen the breaks on the wall with wall clay by applying it to any breaks or openings you see on the wall. Covering breaks is important so your decorating can confess all. At the point when you applied your wall clay, utilize a sandpaper to smoothen the fix into the surface.

2. Measure your wall.
The most effective method to apply backdrop

Measure your wall to determine how long the backdrop ought to be. While estimating, add around 20cm for slack at the top or base. It can conceal erroneous estimations.

Then, at that point, define an upward boundary on the area that ought to be papered. Utilize a craftsman’s level and pencil. This line will be used when you need to lay your most memorable strip.

3. Glue your most memorable strip.
The most effective method to apply backdrop

One normal rule is to glue the wall to the paper. It very well may be intense and chaotic. Applying glue to the paper will make it hard to move it from the table to the wall. It will adhere to all that and even stick to itself, which can prompt tearing.

In this way, simply apply a liberal measure of paste or glue to the wall. A few backdrops accompany glue, so you don’t need to utilize the cement on the wall. It is suggested that you adhere to the producer’s guidelines while sticking to them.

4. Lay the subsequent strip.
This subsequent strip is more earnest than the first; you need to coordinate examples and keep away from overlay. Not all backdrops have an example grouping. Some are free, and you can lay them anywhere you need. Yet, for backdrops with designs, be prepared to coordinate and anticipate waste.

5. Backdrop corners and precarious regions
Basically, lay your paper around the following wall for the corners. You ought to get the examples together at the edges, as you did previously. Then, press it in tenderly with your fabric or brush. At the point when the main wall is accurately lined to the corner, make a little cut at the top (where the corner meets the roof) with scissors. The cut will make it simple to overlay the paper.

6. Remove the abundance of paper.
Instructions to apply the backdrop

There are different ways of getting the abundance paper out. You can either utilize your free hand, a ruler, or scissors. Removing the excess paper with your cutting blade without utilizing a ruler is sufficient. Driving a ruler into the cleft and cutting alongside the blade is likewise great. In any case, assuming this is excessively precarious for you, you can haul the backdrop out somewhat and tear the indented line with scissors.

End
Decorating your house is definitely not a troublesome undertaking. Follow the means above to come up with a decent outcome. Pick the best example and variety that fit with your furnishings. Whether you apply the backdrop to the entire room or simply some piece of it, you can be inventive with it and plan a restrictive home inside the stylistic layout.

5-carpentry-tips-beginners

Best carpentry tips and tricks

Best carpentry tips and tricks 1000 667 admin

Any woodworker deserving at least moderate respect will have a laid-out set of abilities that they go to over and over. A young carpenter at work Over time, carpenters learn new ways to do things they’ve done 100 times before. Therefore, in order to help you work smarter and not harder in your woodworking business, here are ten of the best pieces of advice.

Tip 1: Spread Wood Out the Three-sided Way
It’s not difficult to stir up wood pieces while laying them down, particularly assuming you have many cuts of a similar length. It’s OK to number the parts and where they join, but utilizing a triangle shape is impressively simpler. Because the triangular shape can only be formed in one way when all of the pieces are combined, you can immediately see their relative positions when the pieces are moved.

At the point when your pieces are in the ideal spot, write a triangle on them, ensuring that some part of the triangle hits each piece you wish to enroll. Utilizing a straight edge to keep even the most intricate paste-ups appropriately referred to is speedy and simple.

Tip 2: Make a small tick mark:

On the side you want to cut when measuring the material to be cut. This basic step will assist you with representing kerf, the thickness of the sharp edge you’re cutting with, while likewise saving a ton of time remeasuring.

One method for beating this issue is to quantify your piece and imprint one side of the deliberate line with a little tick to demonstrate which side to cut. If you ever collaborate with a partner and share responsibilities, this is a great way to keep each other informed of the areas that need to be cut.

Tip 3: Dowels with Straight Lines:

From time to time, you’ll need to cut a dowel in a straight line. Even with all of the fancy measurement tools at your disposal, this can seem hard. The response, in any case, is straightforward: embed the dowel into any straight, opened surface. In the studio, that might be the track of your table saw.

Tip 4: Make Story Sticks:

 While accurate measurements are essential, making a story stick—a measured reference that can be quickly fashioned from any squared scrap that is lying around—is an easy way to reduce the number of measurements that need to be taken over and over again.

Tip 5: Drill Profundity:

In some cases, you might have to bore an opening that doesn’t go the entire way through the material. While it is generally clear to set up stops on a drill press, there might be a few circumstances in which the pressisn’t exactly the right device. Notwithstanding, just position a little piece of tape to check the expected profundity of the piece, and you’re all set. Best carpentary tips and tricks dubai